House extensions across West Cornwall
A Nevitt Construction builds single and double-storey house extensions across West Cornwall, from our base in Hayle. A family firm since 1975, we handle the drawings, the planning, the groundworks and the build in one go. The new space is properly built and finished so that it reads as part of the house.
Most extensions we build come down to the same thing: a family that likes where it lives and wants more room to do it. A bigger kitchen that opens onto the garden, or a downstairs that finally works, or a bedroom and bathroom over the top. Either way the job is to make the new part feel like it was always there.
Because we take on the design as well as the build, we can spot early what will get through planning, what your walls and foundations can carry, and where the money is best spent, all before a drawing is committed to.
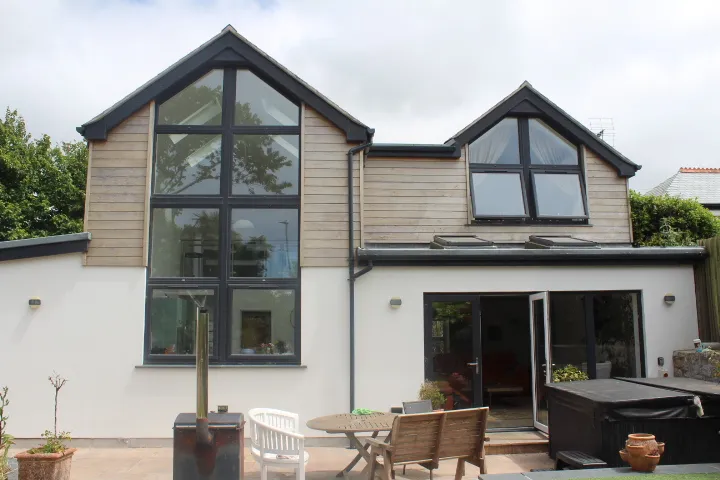
What is included in an extension build?
The whole job, from working out how the extension should meet the existing house to the point where the join between old and new disappears. We produce the drawings or deliver your architect’s, handle the planning and building-regulations applications, put in the foundations ourselves, and build the structure, roof, windows and both fixes through to decoration.
- A site visit to see how the extension should meet the existing house
- Drawings, or delivery of your architect’s design
- Planning and building-regulations applications handled for you
- Foundations and groundworks by our own team
- Structure, roof, windows, first and second fix through to decoration
- Making good where old meets new, inside and out, so the join disappears
How does an extension project work, step by step?
We start by looking at the house and the space around it and agreeing what the extension actually needs to do. We then draw it and deal with the paperwork, or build to drawings you already have. The build is done by one team, worked around you living in the house and kept weathertight, then finished and handed over.
- 01
Consultation
We look at the house and the space around it, and talk through what the extension needs to do and what you want to spend.
- 02
Design and planning
We draw up the extension and handle the planning and building-regulations paperwork, or build to drawings you already have.
- 03
The build
Foundations, structure and finish by one team, worked around you living in the house, kept tidy and weathertight as we go.
- 04
Handover
We finish, make good and hand over a room that looks and feels part of the original home.
How much does an extension cost in Cornwall?
What an extension costs depends on its size, whether it is single or double storey, the ground it sits on, how much steel or structural work the opening-up needs, and the finish you choose for the kitchen, floors and glazing. A simple single-storey extension and a double-storey one with a new kitchen are very different jobs.
Our extension work starts around £30,000 and runs upward from there with size and specification. We give every extension a written quote off the drawings, and we would rather talk you through the factors honestly than put a misleading figure on a web page.
“A. Nevitt Construction has done a few jobs for me including boundary wall, garage extension and the laying of my artificial lawn. His work is excellent, he’s very reliable and his time keeping is exceptional. I would definitely recommend him to anyone.”