Fifty years of finished work across West Cornwall.
A Nevitt Construction is a family run building contractor based in Hayle, working across West Cornwall since 1975: design and build new homes, extensions, refurbishments and groundworks, from £30,000 to £3,000,000. Below are three projects photographed properly, and single shots from other jobs.
Copperhouse Mews
A development of new houses at Copperhouse Mews, in the Copperhouse end of Hayle. Weatherboard above render, slate roofs, a granite boundary wall onto the street and a shared parking court behind.
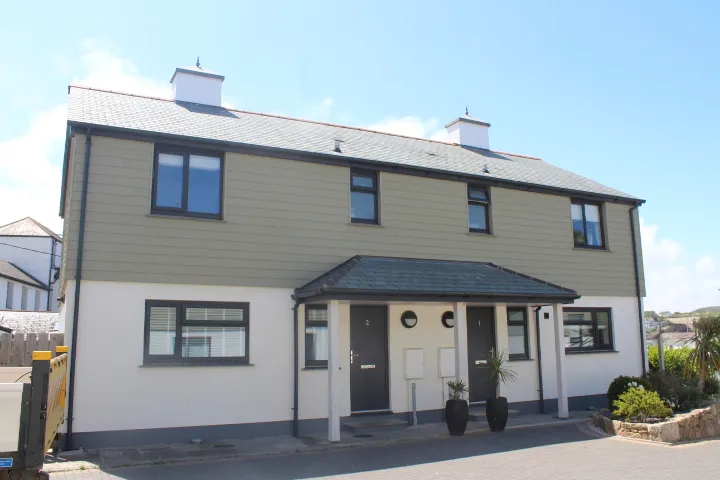 Front elevation, a pair of the houses
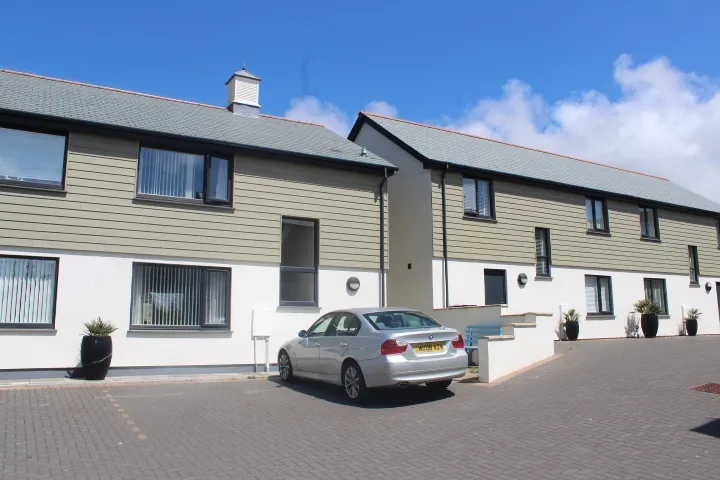 The terrace row and parking court
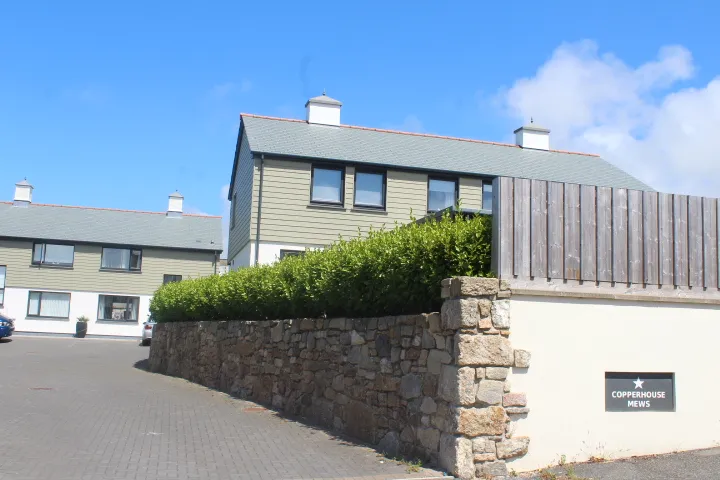 Entrance sign and granite wall
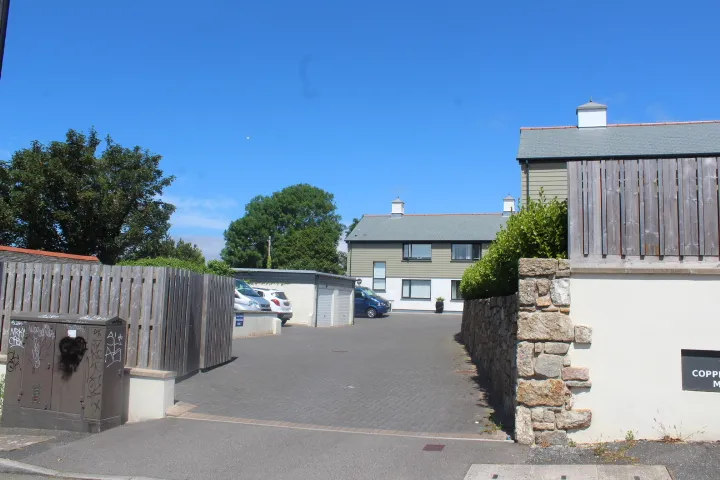 The courtyard approach
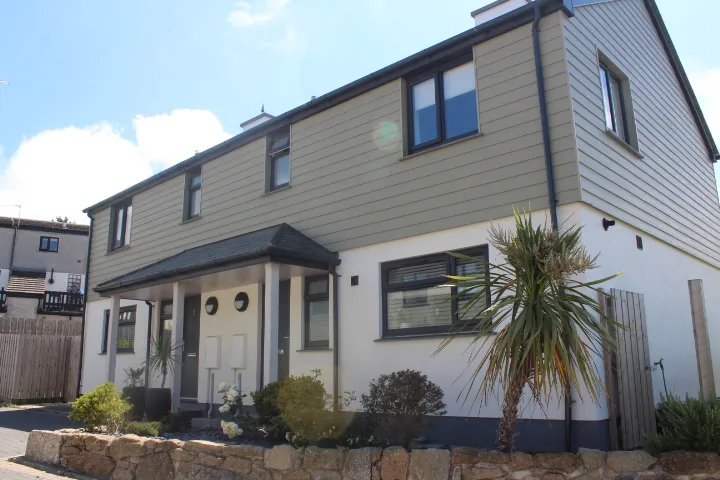 Corner house and planting
Gwithian Farm Campsite
Eighteen years of work for the same client at Gwithian, a few miles up the coast from Hayle: in the owners’ own words, a campsite toilet block, the renovation of barns, and two new builds.
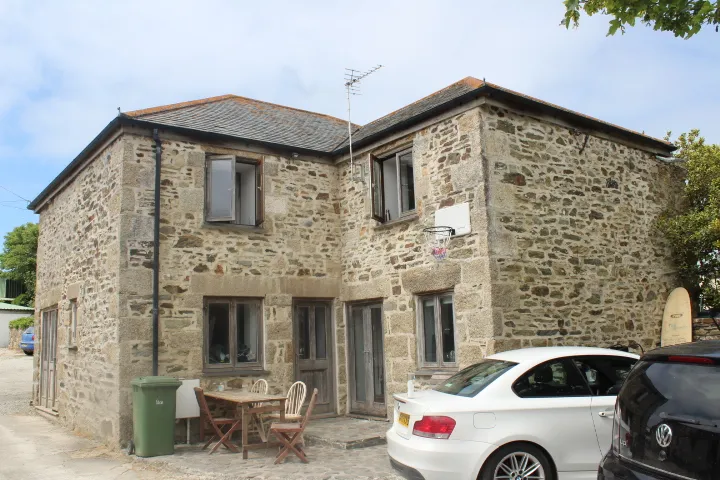 The granite farmhouse
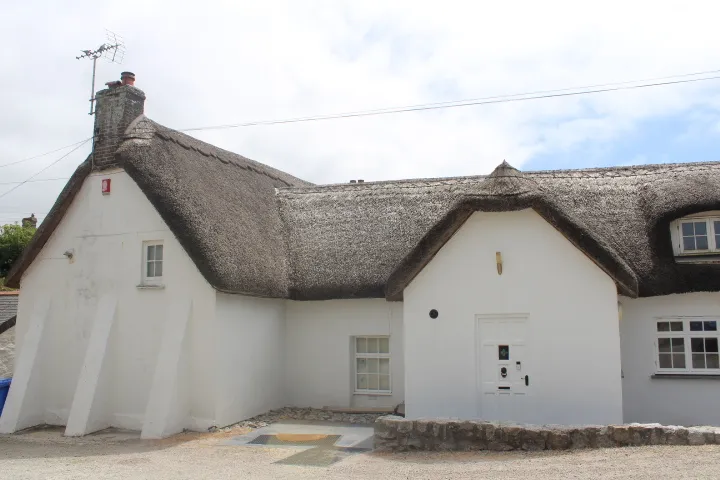 The thatched cottage
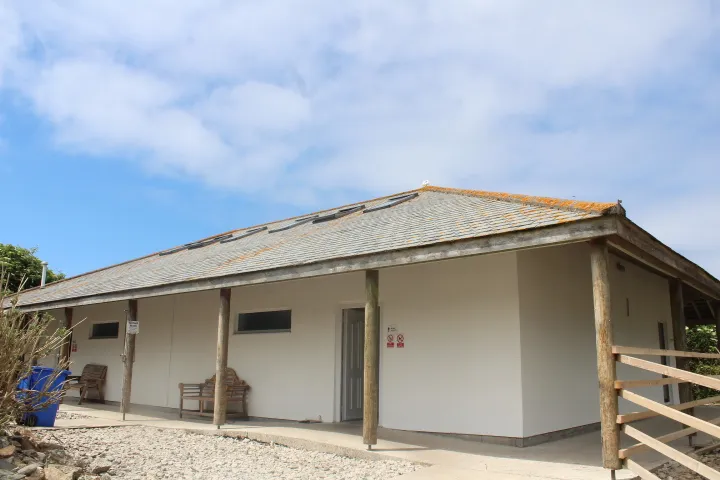 Amenity block
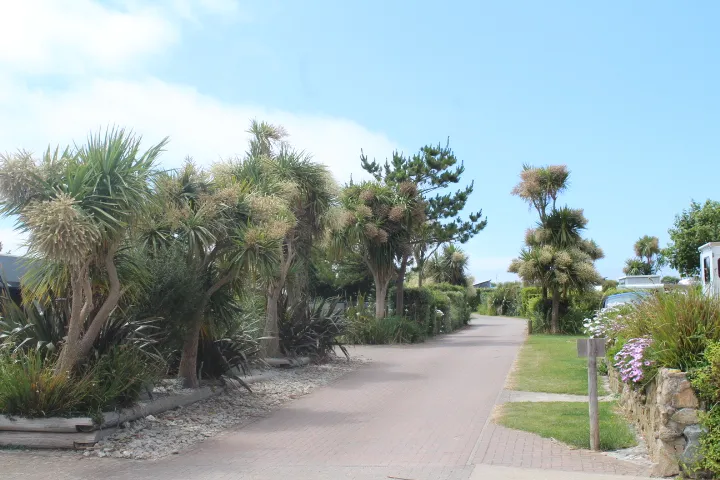 Site road and planting
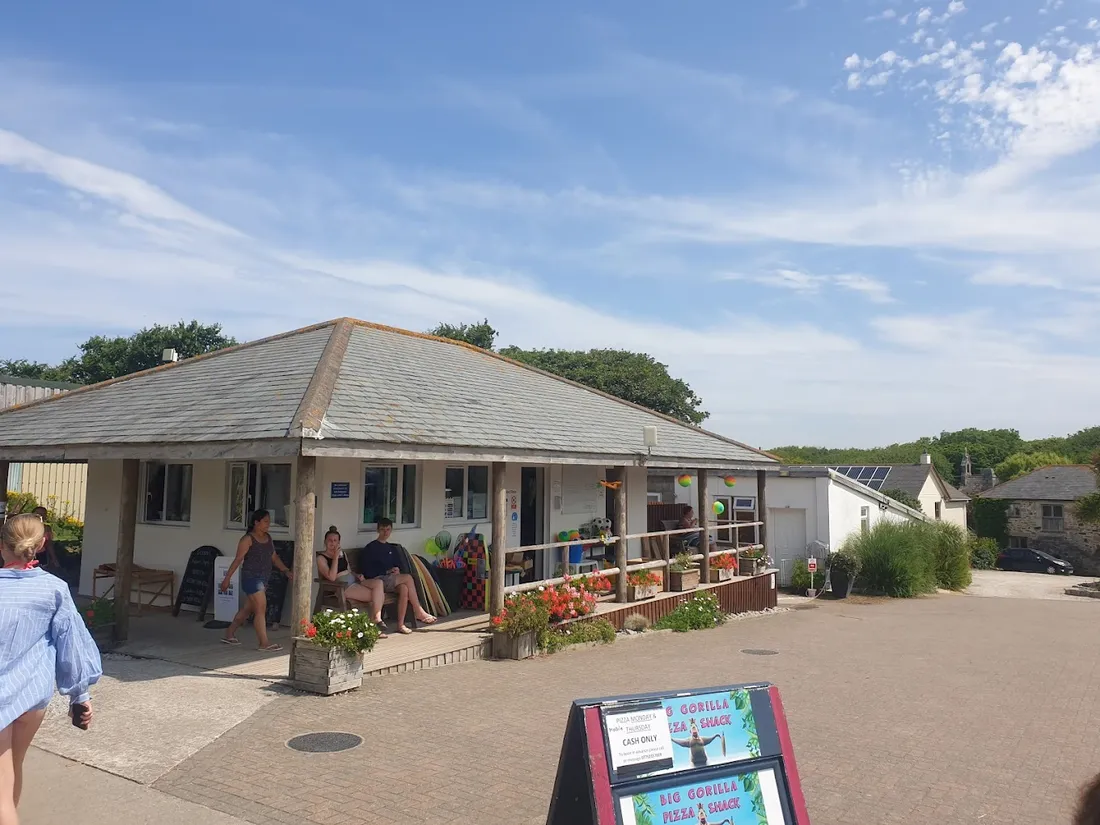 Shop and reception
A contemporary house
A large contemporary house in white render, with balconies, a curved glazed corner and full-height glazing onto its own lawn and lake.
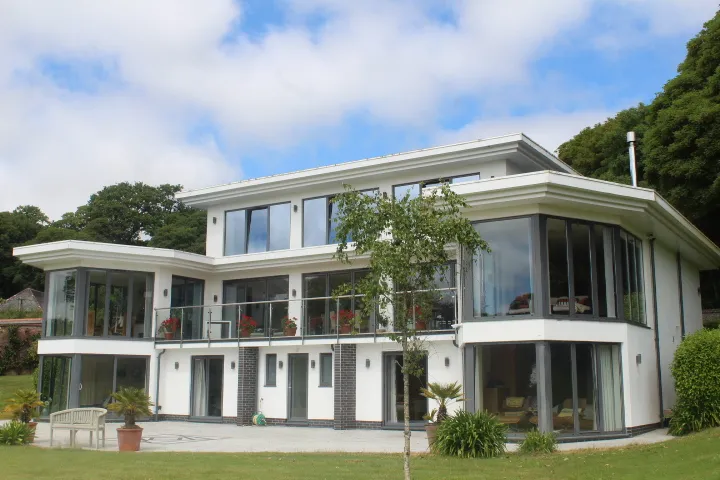 Garden elevation
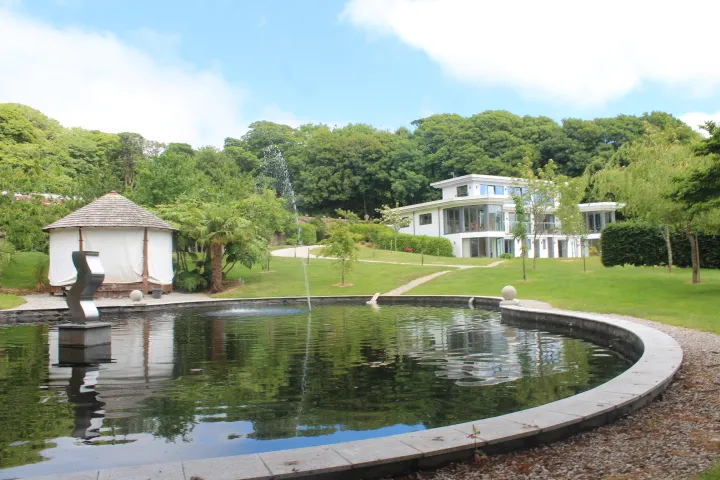 Across the lake
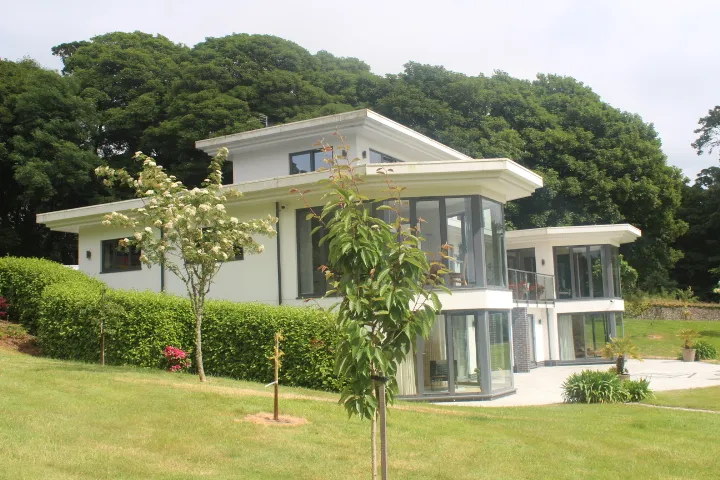 Side elevation from the lawn
From other jobs across West Cornwall
Single shots rather than whole projects: extensions, refurbishments and groundworks caught at different stages.
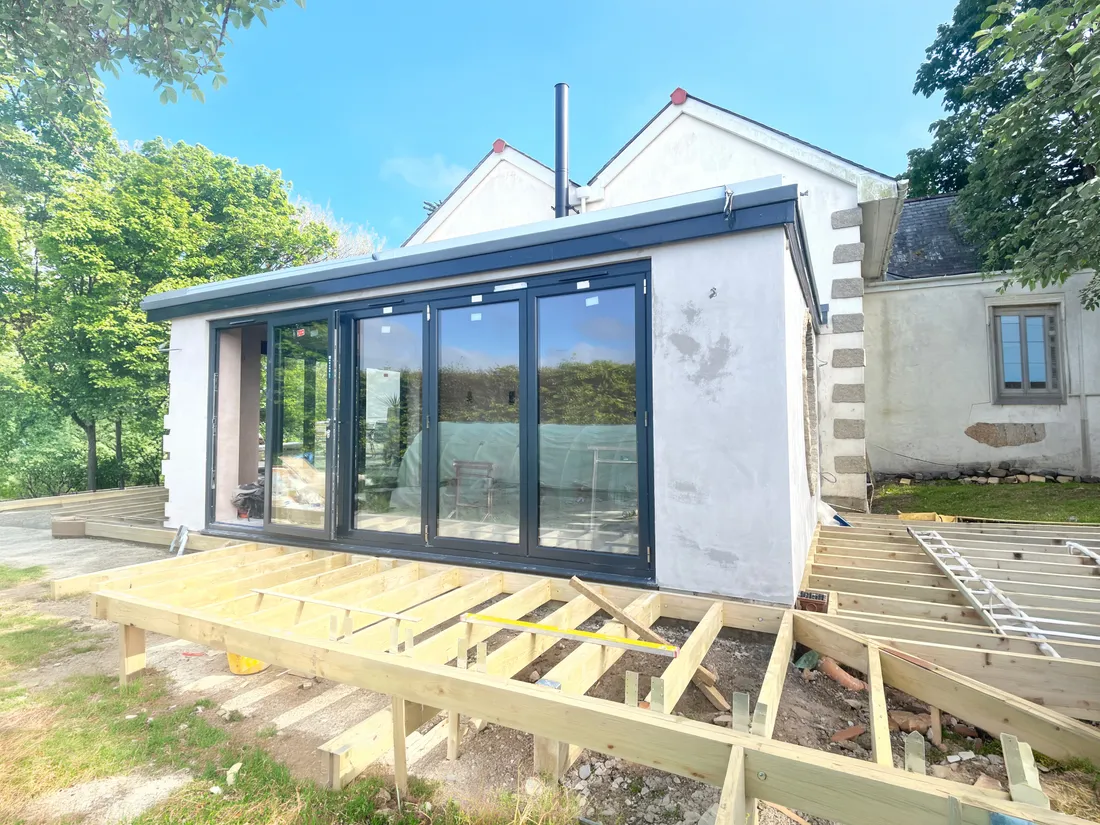 Extension — Bi-fold opening and new deck, in progress
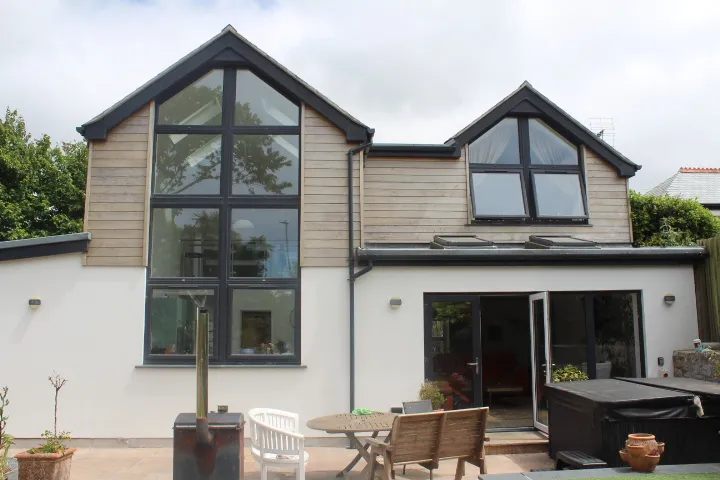 Extension — Cedar-clad gables and glazing
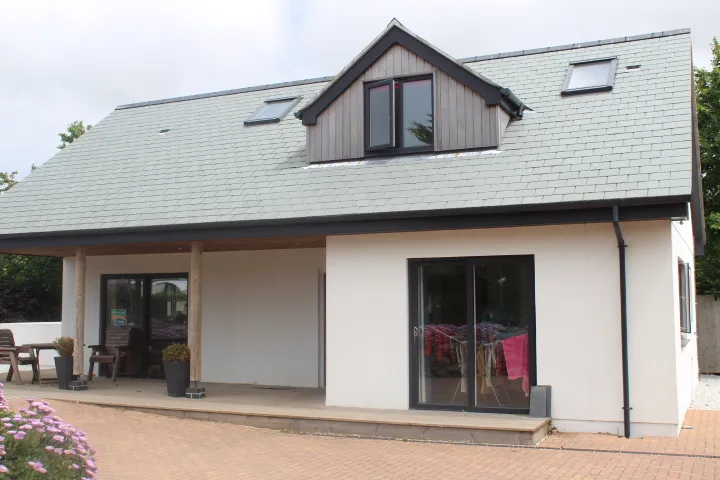 Design & build — Slate roof, dormer and oak porch
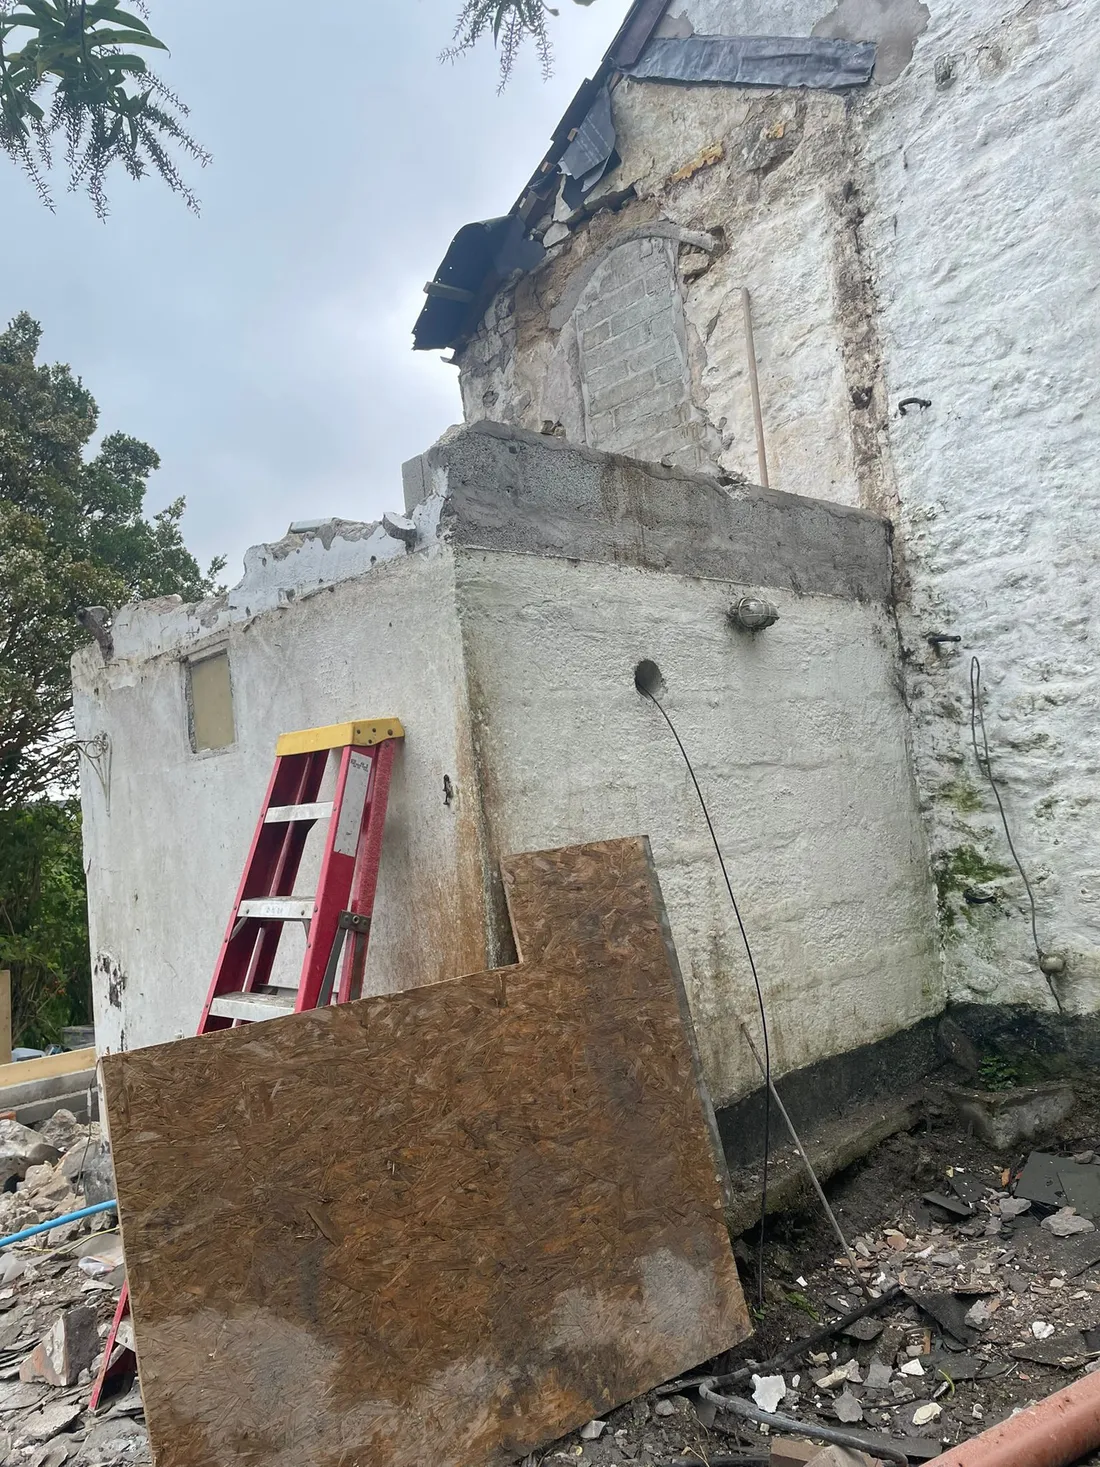 Refurbishment — Cottage outbuilding, stripped back
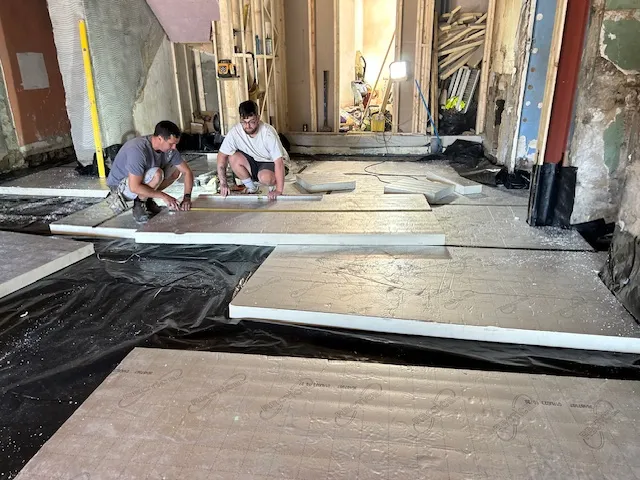 Refurbishment — Floor build-up going in
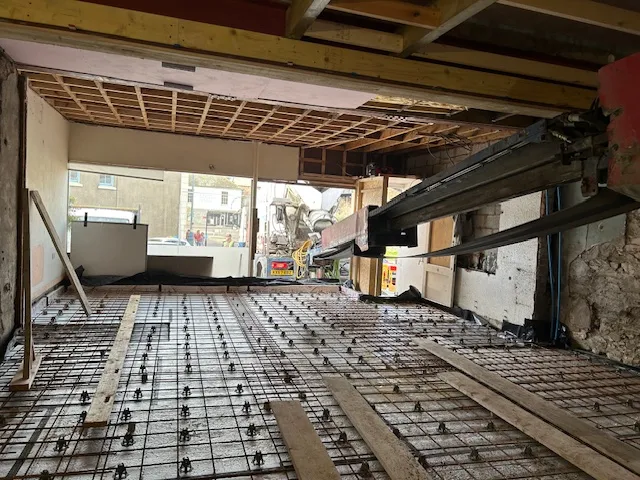 Groundworks — Steels and slab reinforcement
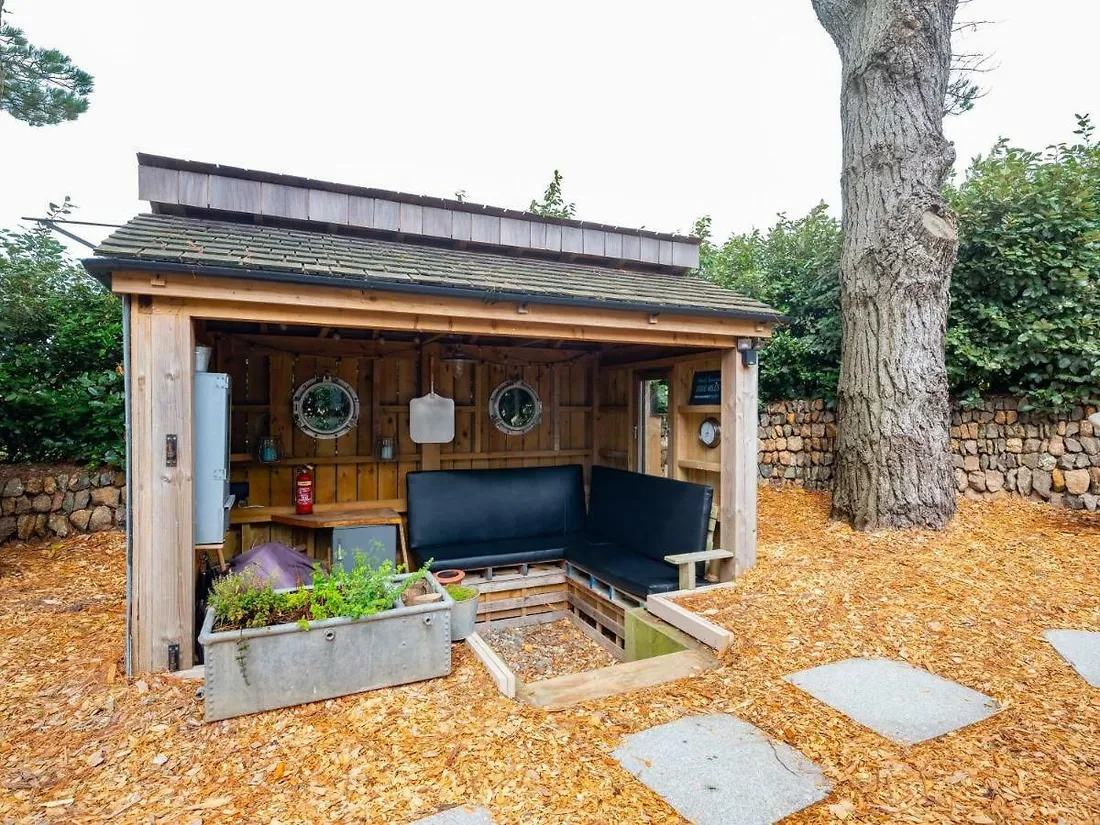 Garden room — Timber garden bar and shelter
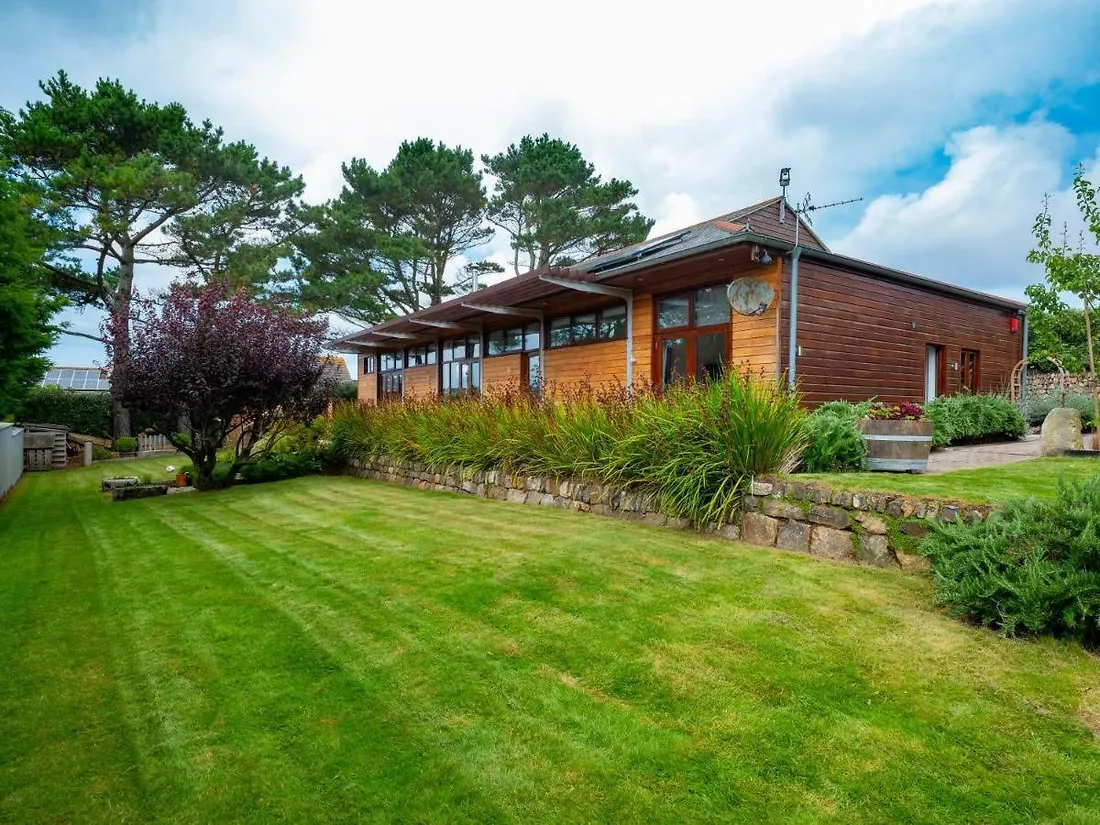 Design & build — Timber-clad single storey